The structure is complete but still bare. This is the visit that catches problems at the slab edge and in the walls before wrap, bricks and plaster hide them.
One of our inspectors will call you back. If it is urgent, call 1300 471 805.
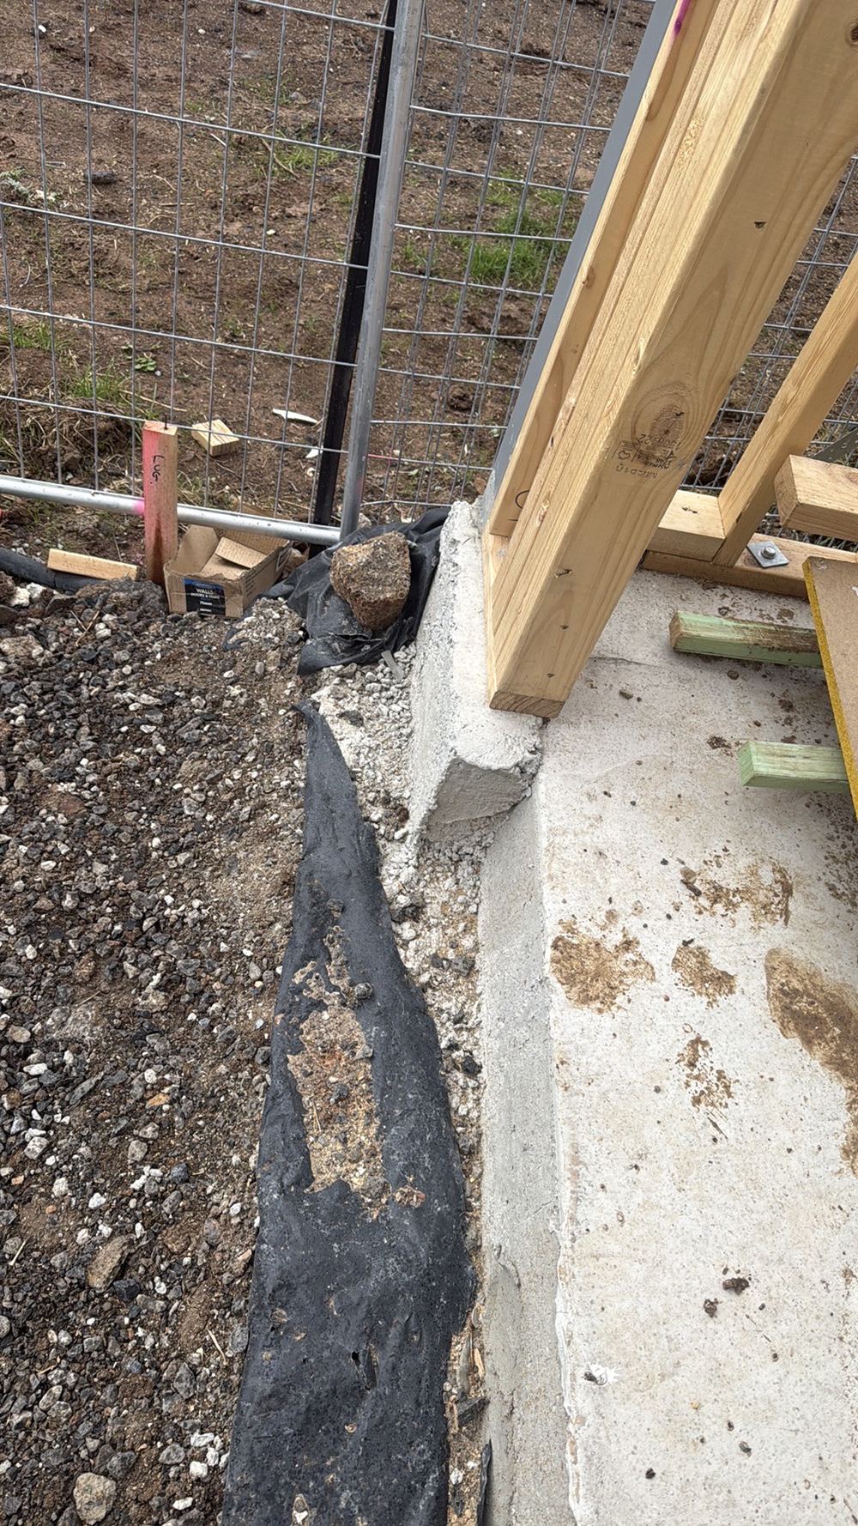
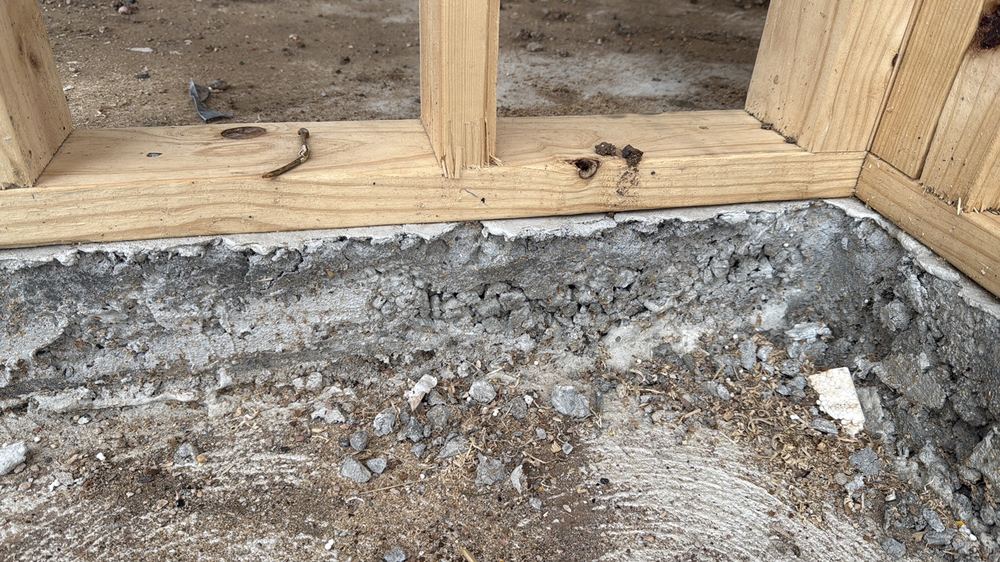
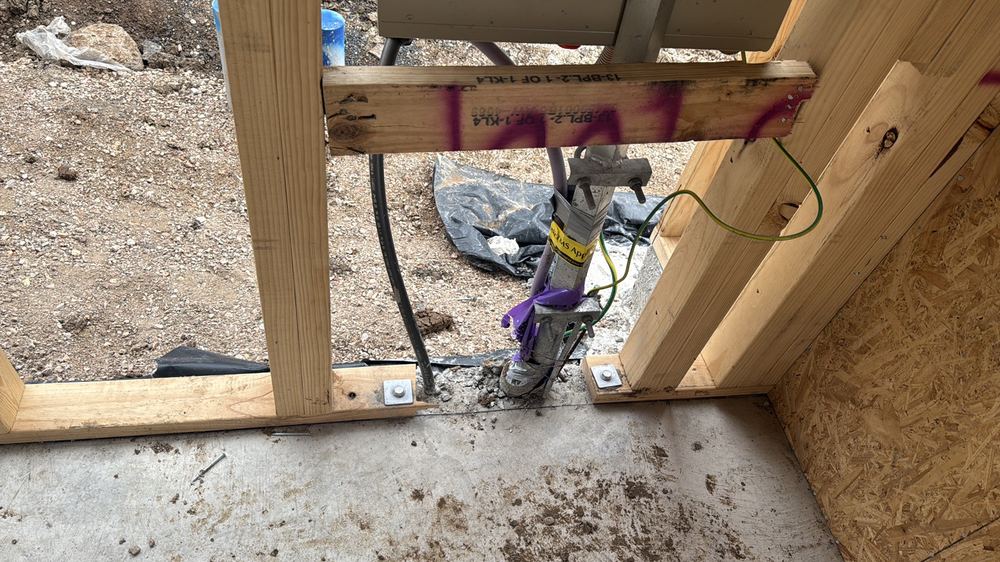
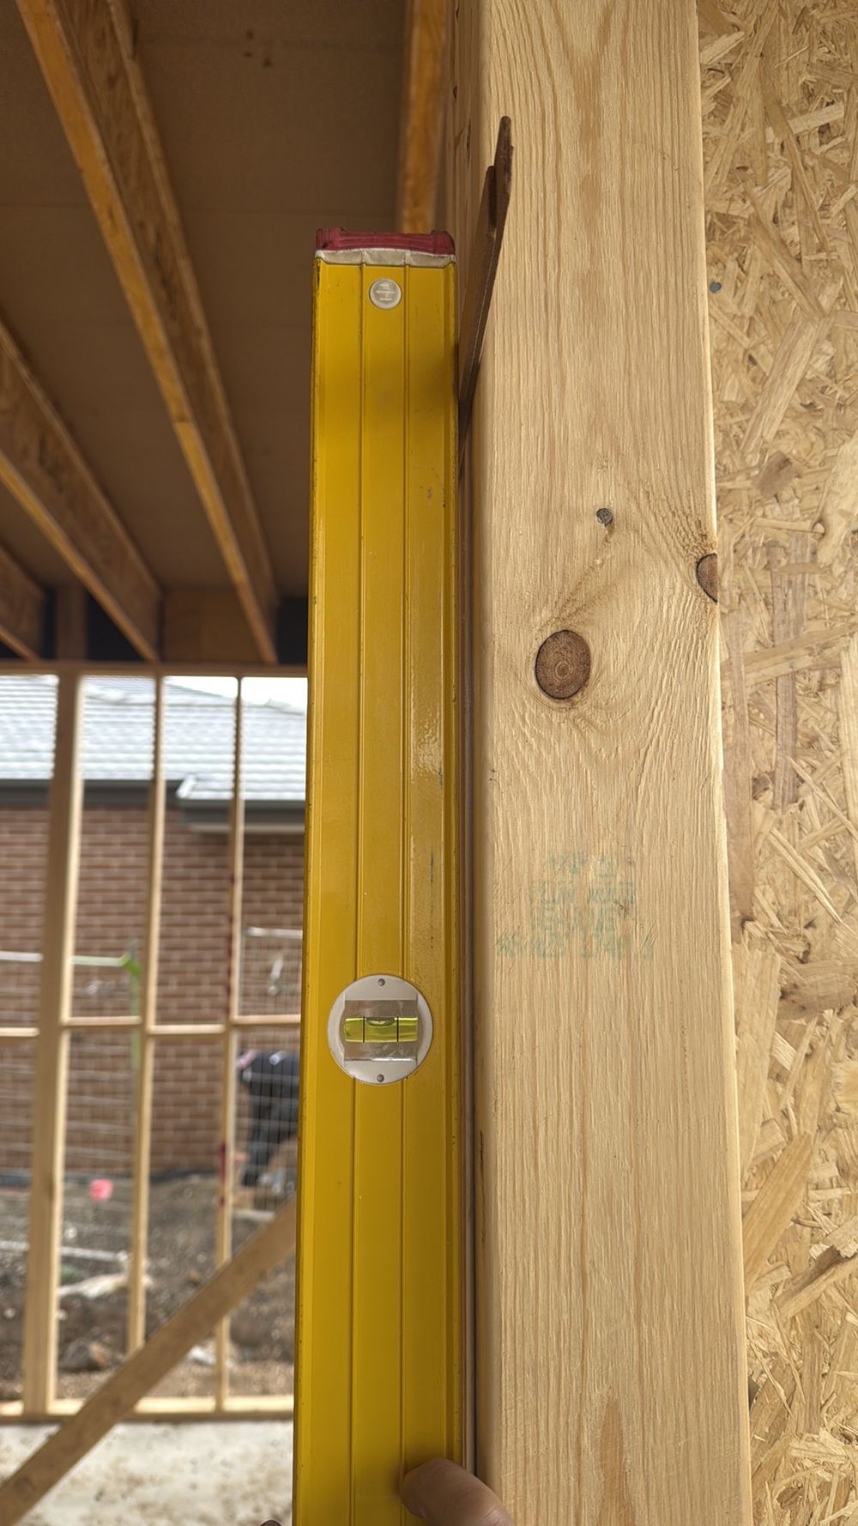
A recent Mambourin frame inspection found the slab projecting more than 20mm past the frame in several places, honeycombing along the slab edge and walls leaning beyond the 5mm tolerance. The first two only show at this stage.
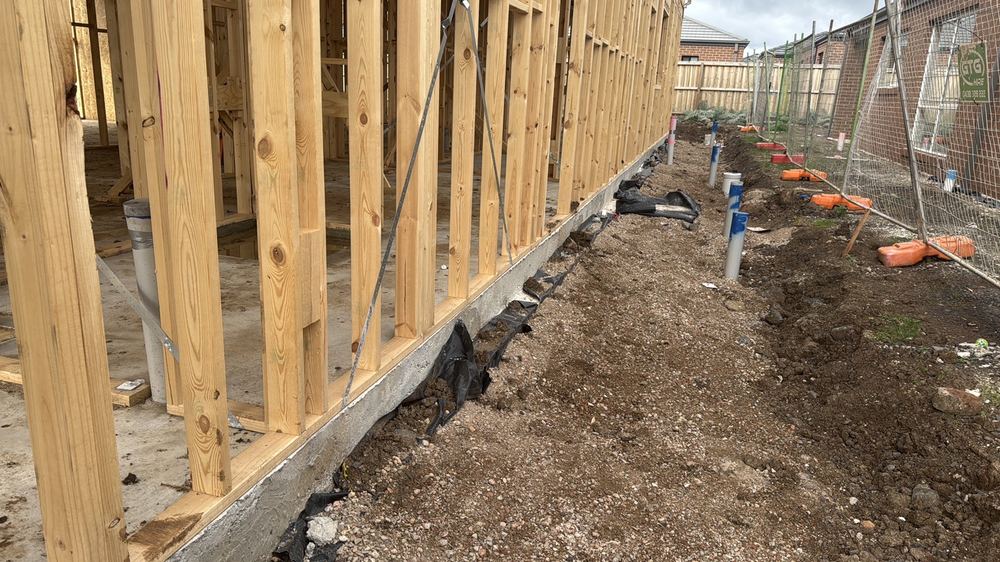
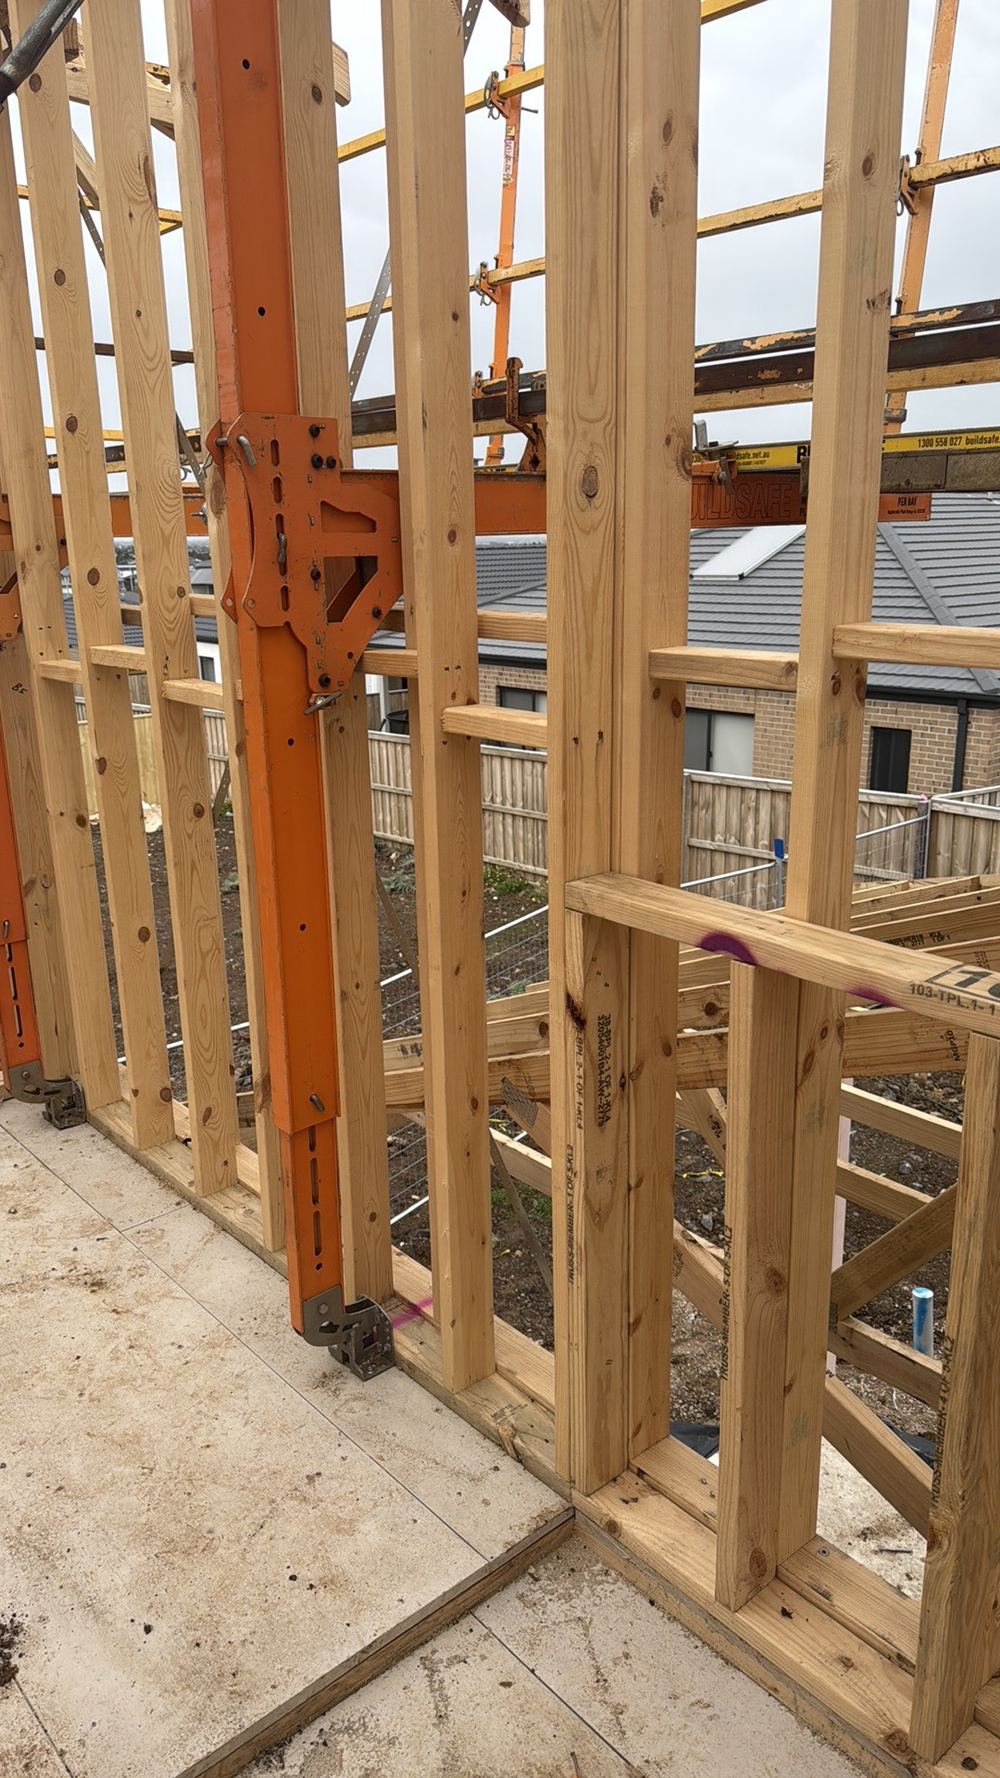
Annotated findings from Frame inspections.
 1Bored piersOnce the piers are drilled and caged, before a drop of concrete
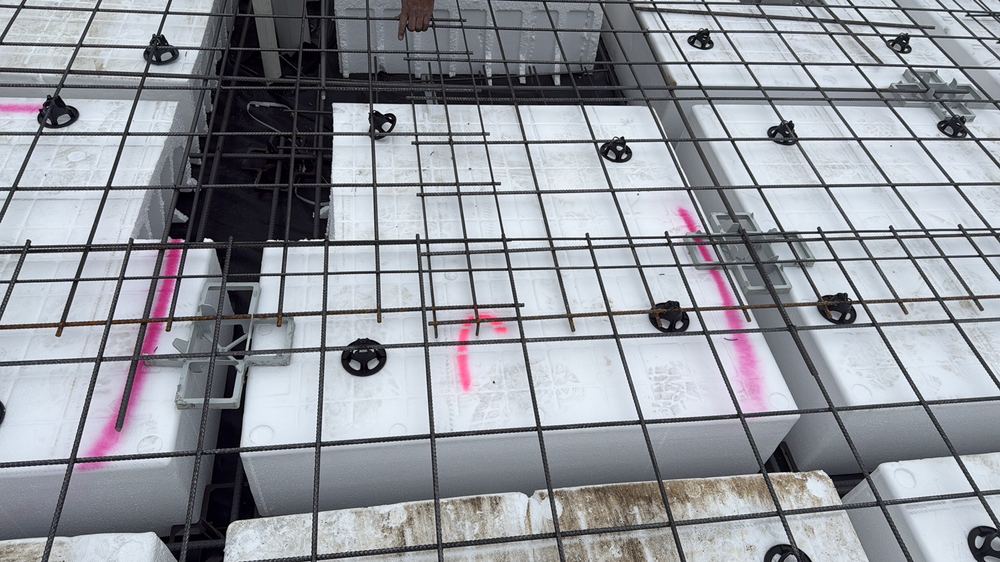
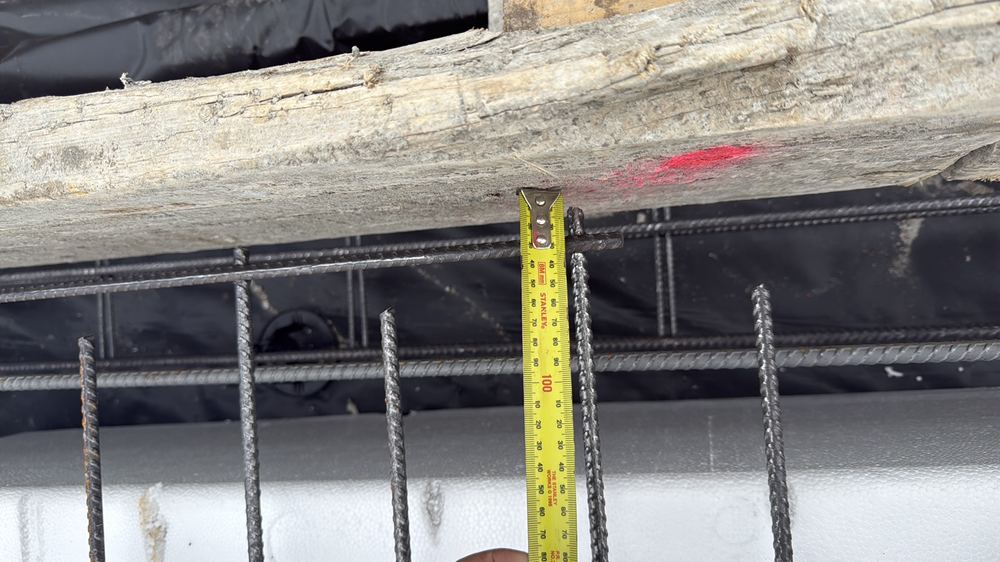 2Slab pre-pourThe day before the pour, while pods, steel and membrane are still on show
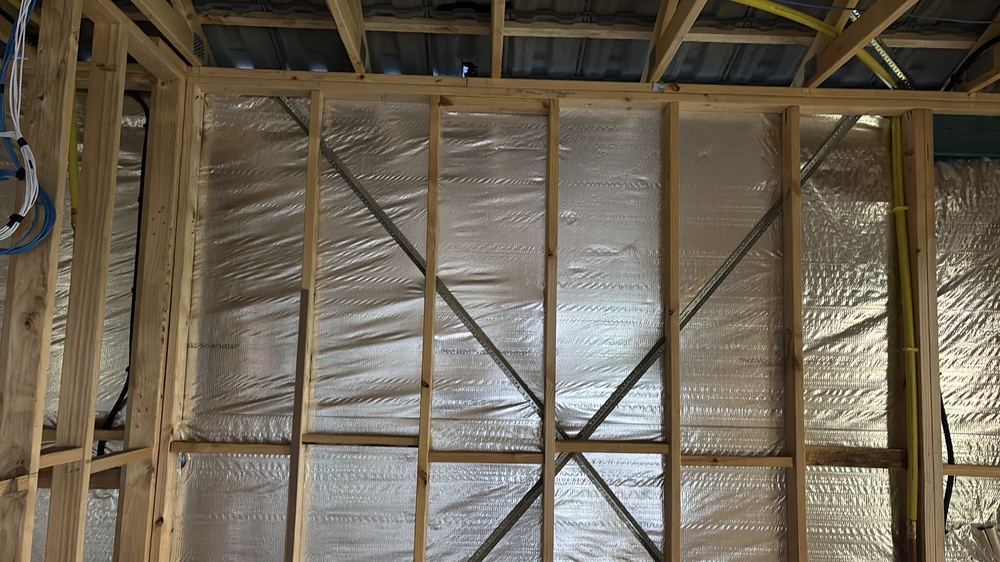 4Lock-up (pre-plaster)With roof, windows, cladding and outside doors fitted, before insulation is covered
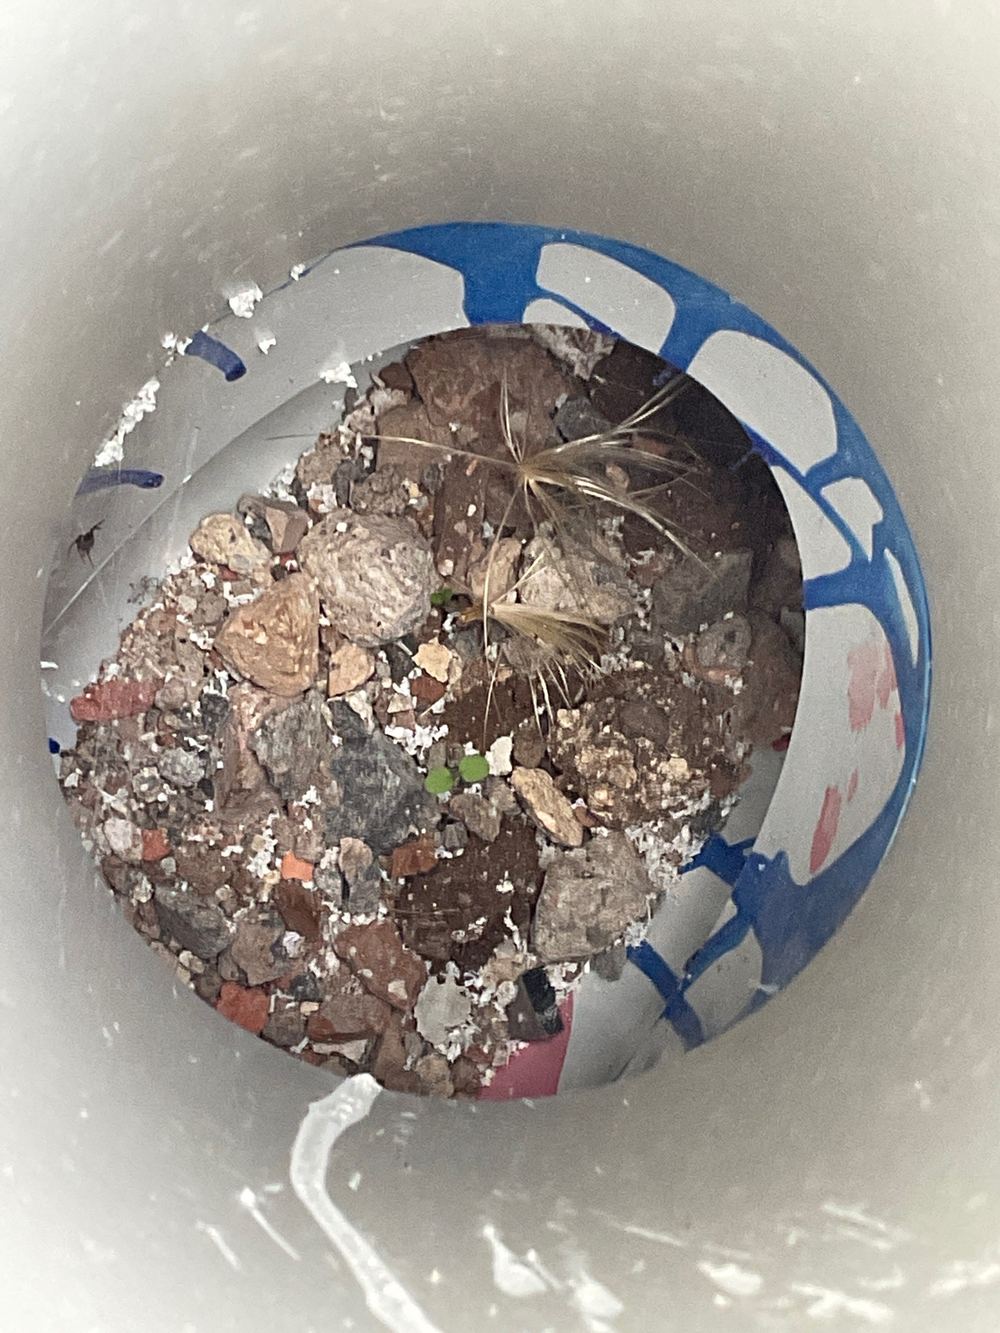 5FixingWhen doors, mouldings and cabinets are in and the painter has not started
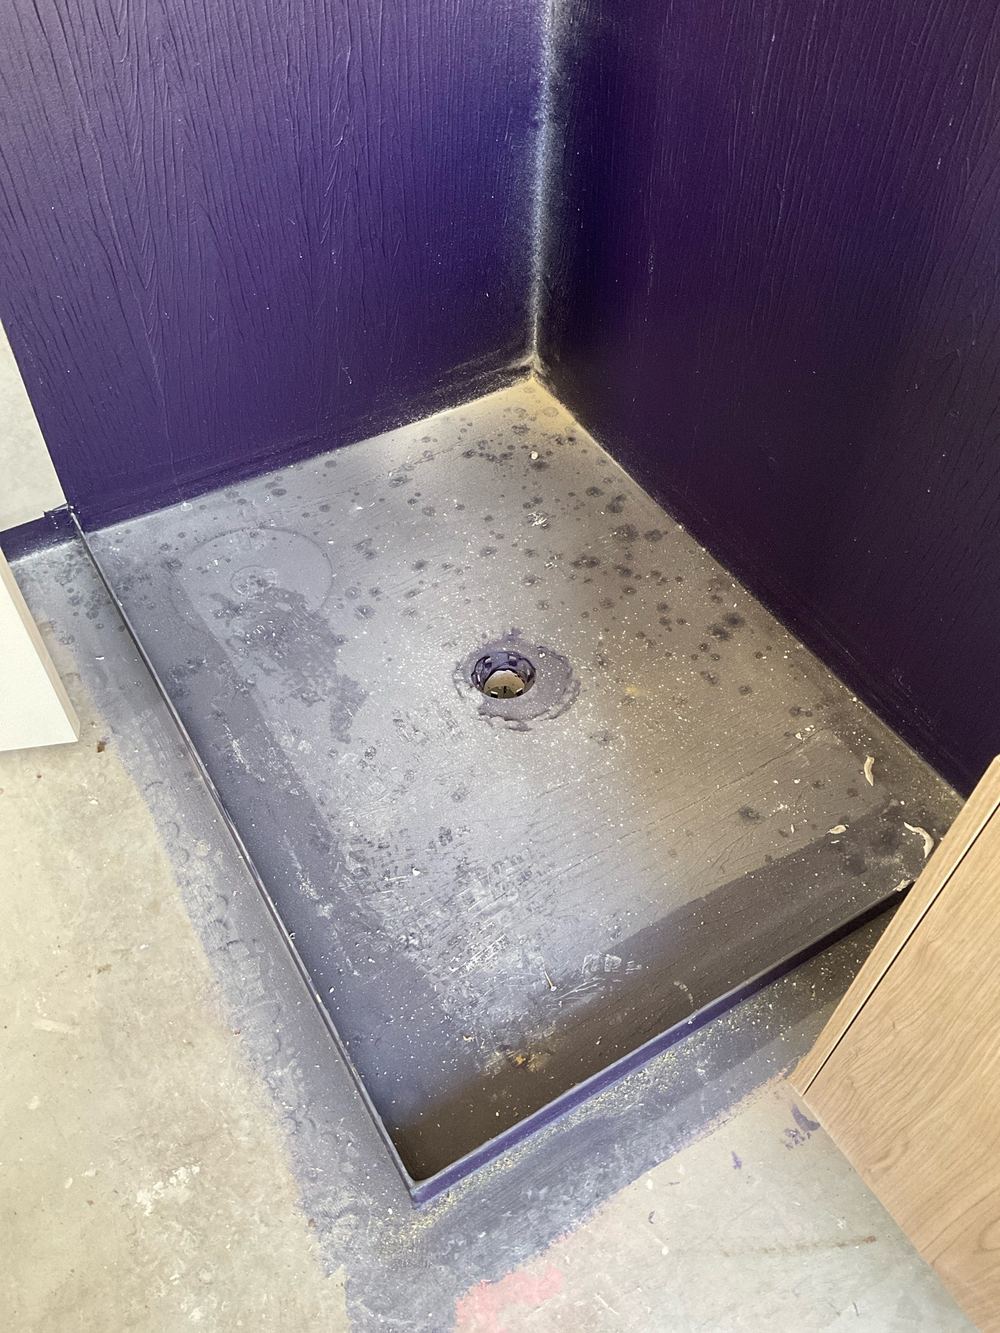 6WaterproofingAfter the membrane cures and before the first tile is laid
 7Pre-handover (PCI)About a week ahead of the practical completion date
Instant online pricing, or talk to the booking team on 1300 471 805.
Brickwork needs a set cavity between it and the frame. A slab that projects too far squeezes that cavity, which affects drainage and ventilation behind the bricks.
It can be. Shallow honeycombing is a finish issue, deeper voids can expose steel. The report asks for it to be assessed and repaired before cladding.
Under the Guide to Standards and Tolerances 2015, a wall frame more than 5mm out of plumb over 1.8m is defective.
Yes, against the engineering bracing plan and AS 1684, along with tie-downs and plates.
Structural corrections are far easier now. Once lined, the same fix means removing plaster.
We check how trusses are supported, fixed and braced. The truss design itself is certified by the manufacturer.